
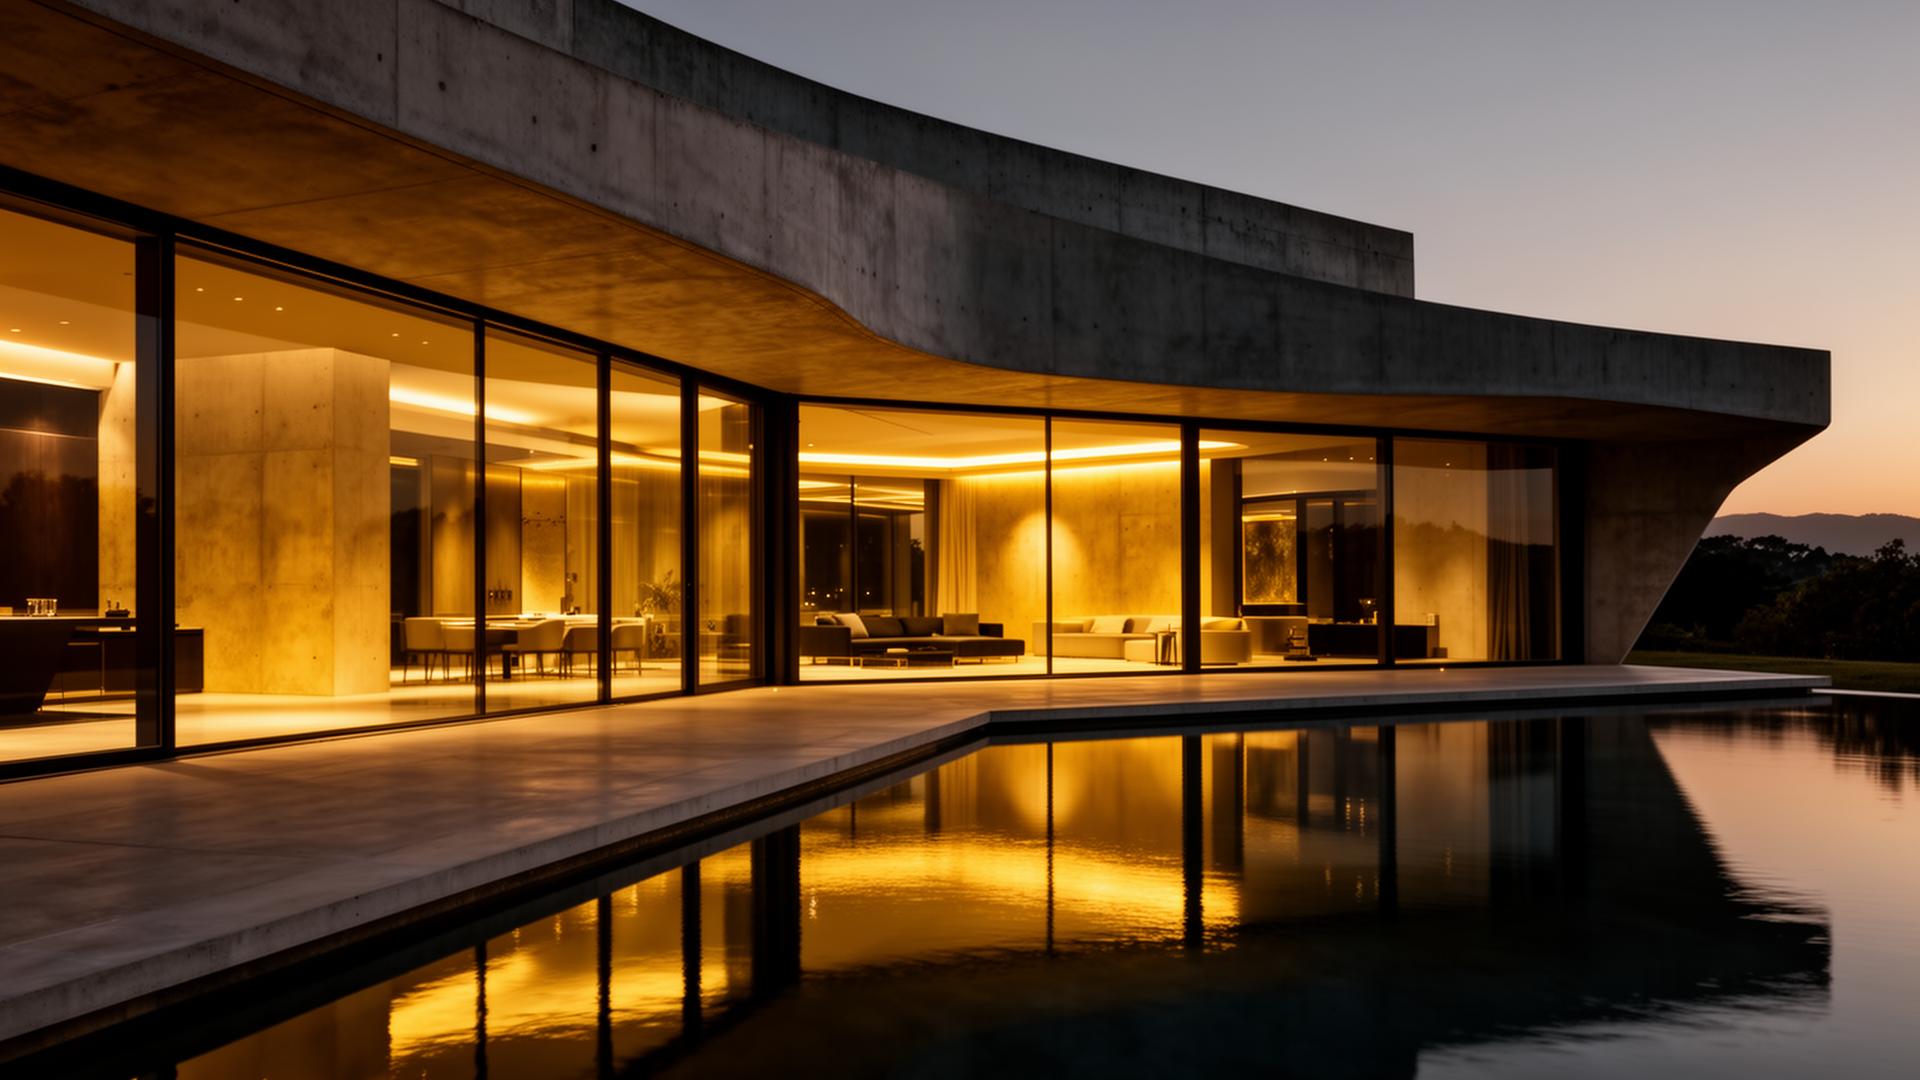
— One Stop Solution For Architecture & Build —
Design That
Defines Space
Where architectural vision meets exceptional craftsmanship — homes, workplaces and turnkey builds, all under one studio.
The Studio
From ideas to reality.
Architecture and building, under one roof.
At PDS, design and construction work hand in hand. From concept to completion, one team manages every detail, making the process smoother and ensuring the finished space stays true to the original vision.
Capabilities
Services
Architectural Design
Conceptual to construction documentation for buildings of enduring character.
Interior Design
Considered interiors with bespoke joinery, lighting and materials.
Residential Construction
Single-family residences and estates built with craftsman-grade precision.
Commercial Construction
Workplaces, hospitality and retail delivered on programme and budget.
Renovation & Remodel
Sensitive transformations of heritage and contemporary properties.
Turnkey Projects
One studio, one contract — design through handover keys.
Project Management
Independent oversight of consultants, contractors and budgets.
Landscape Design
Site-responsive gardens, terraces and pools that frame the architecture.
Selected Work
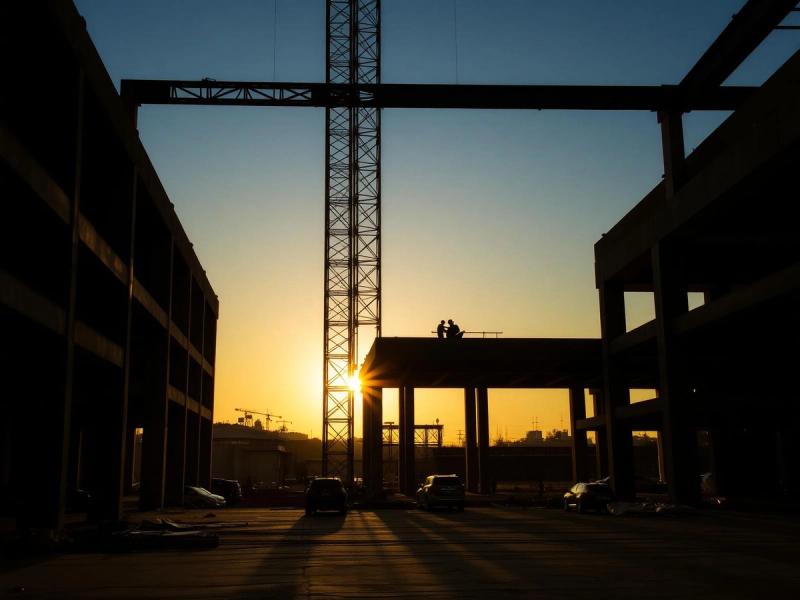
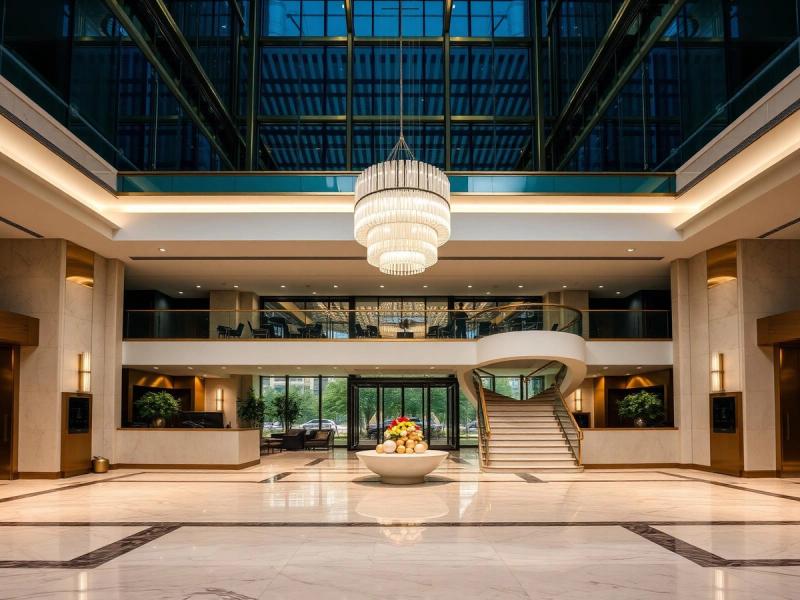
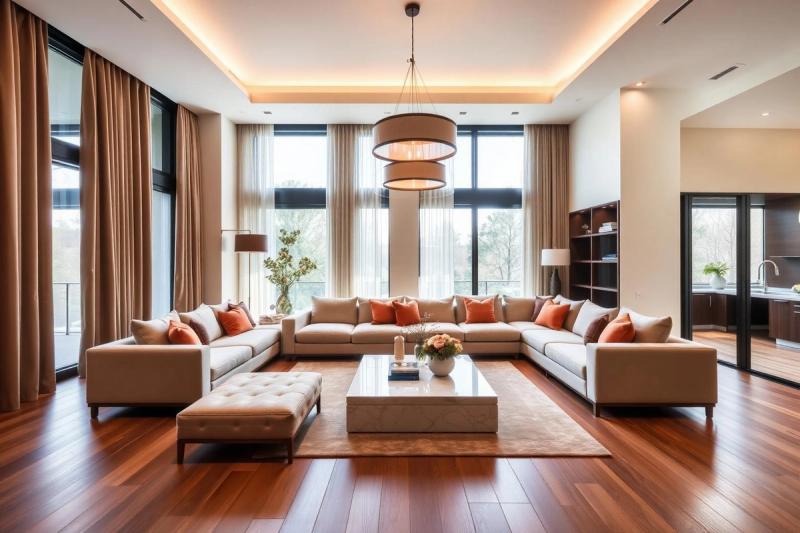
Recent projects
Why PDS
Care in every detail.
From the first sketch to the final finish, every detail is looked after by our dedicated in-house team. It's how we make sure the finished space reflects the original vision.
01
Integrated practice
Architecture and construction under one fee.
02
Material literacy
A 1,400-sample library curated over 16 years.
03
Fixed-price delivery
Open books, no surprises, accountable timelines.
04
10-year guarantee
Every turnkey project is warranted for a decade.
Our Process
The Atelier Method.
A proven sequence refined across a decade of delivering exceptional spaces.
01
Discover
Week 1–2
In-depth consultation to understand your vision and brief.
02
Concept
Week 3–4
Unique concepts blending aesthetics with function.
03
Visualise
Week 5–6
Photoreal 3D renders to experience the space first.
04
Execute
Week 7–16
Skilled craftsmen bring the design to life.
05
Handover
Final week
Seamless handover with full documentation and warranty.
Before · After
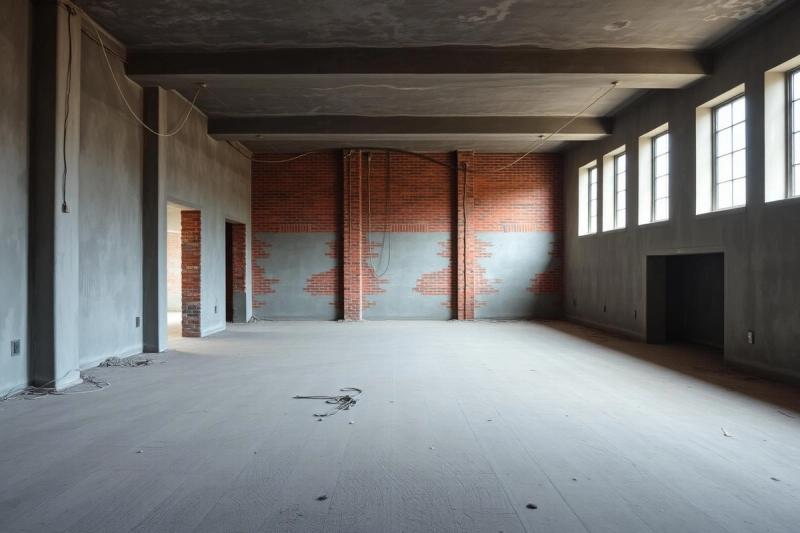
From bare shell to finished home.
Drag the handle to reveal the transformation. A 2,800 sq ft residence in Gurugram — 16 weeks, fixed-price, one contract.
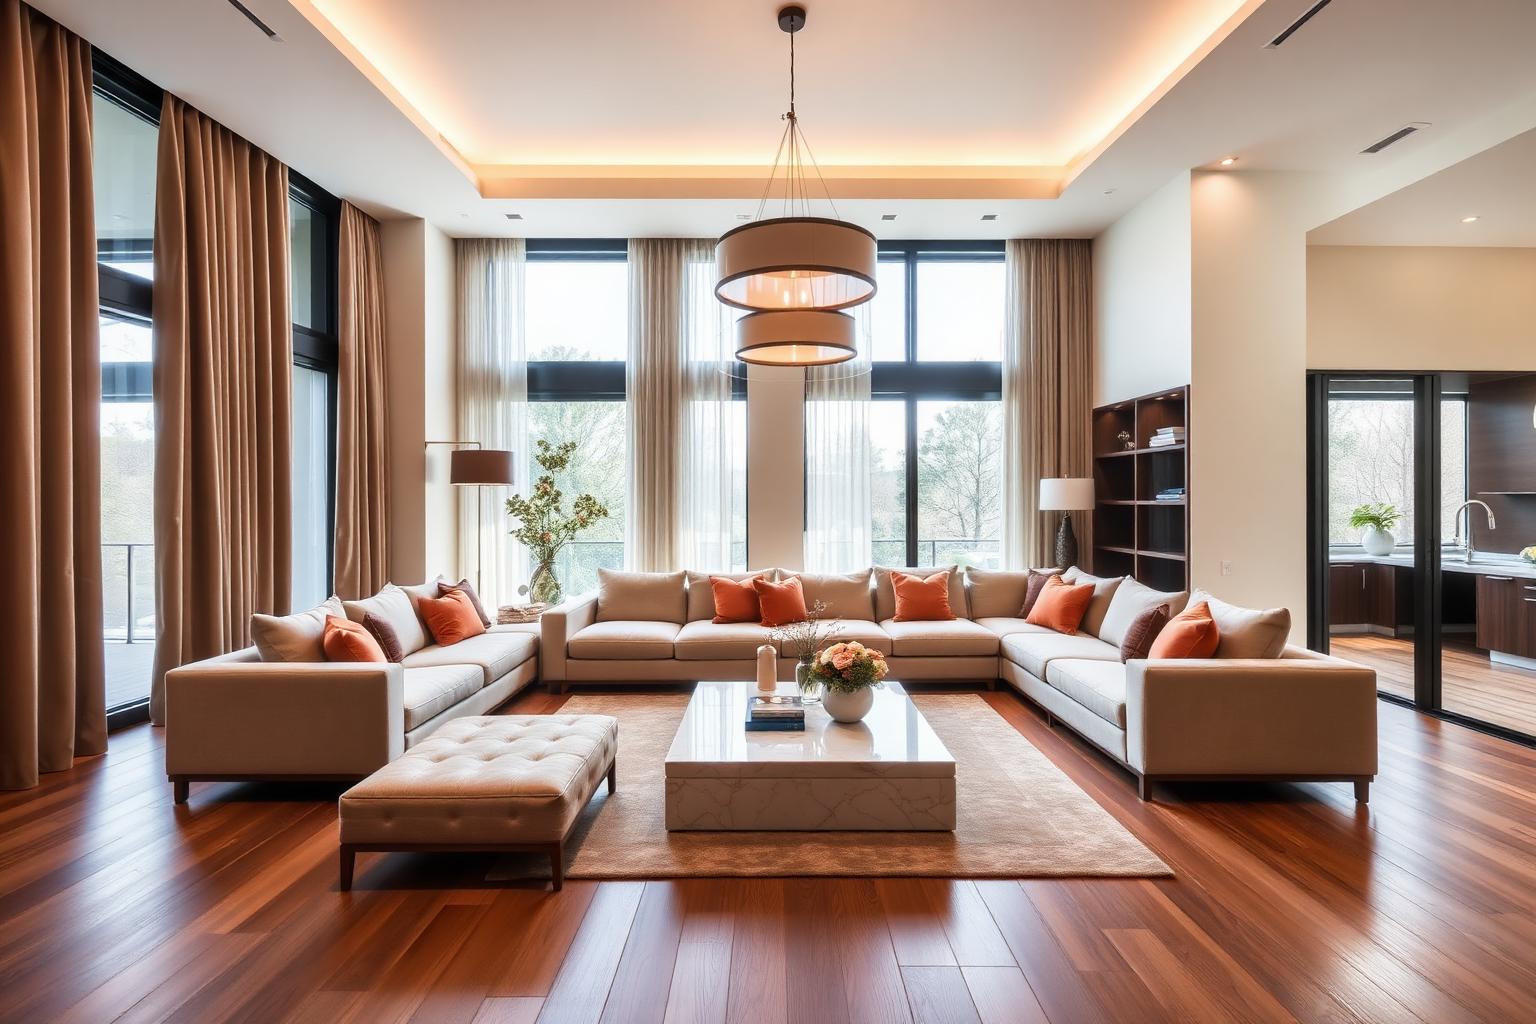
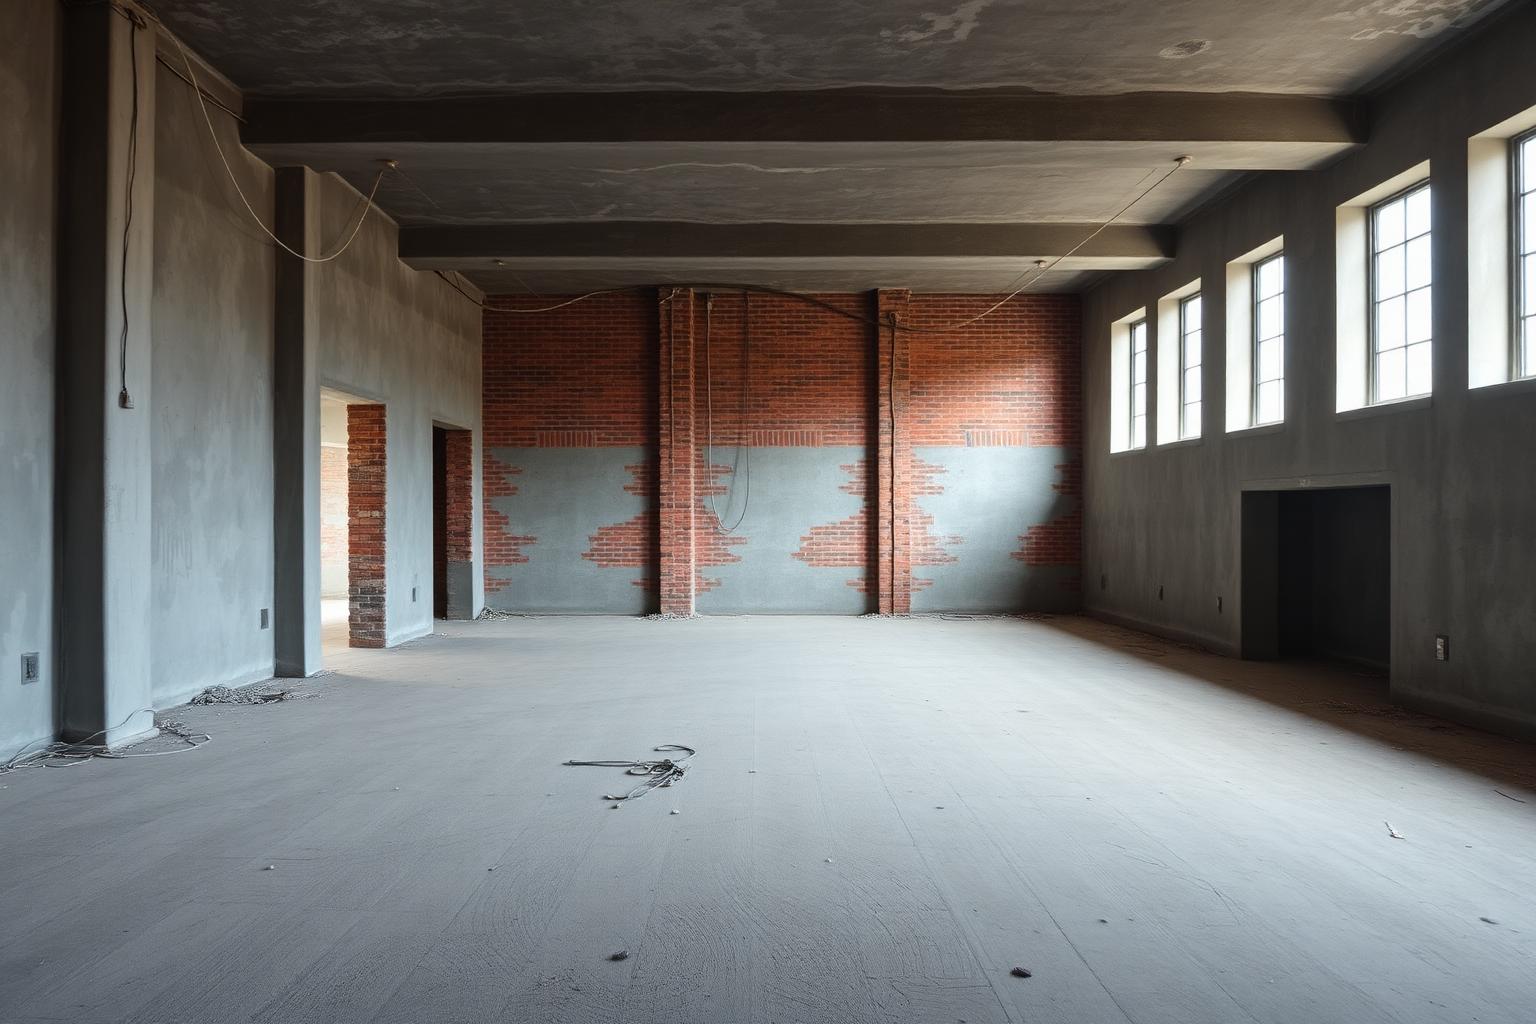
Drag the slider · Project: Westend Villa, Sector 42 Gurugram · 2024
Collaborated With Leading Developers
Trust Metrics
Numbers that speak.
100%
On-time delivery
240+
Happy families
16
Years of excellence
10 Yr
Workmanship warranty
Begin
A conversation is the
first drawing.
Tell us about your site, programme and ambition. We respond within two business days with an initial point of view.